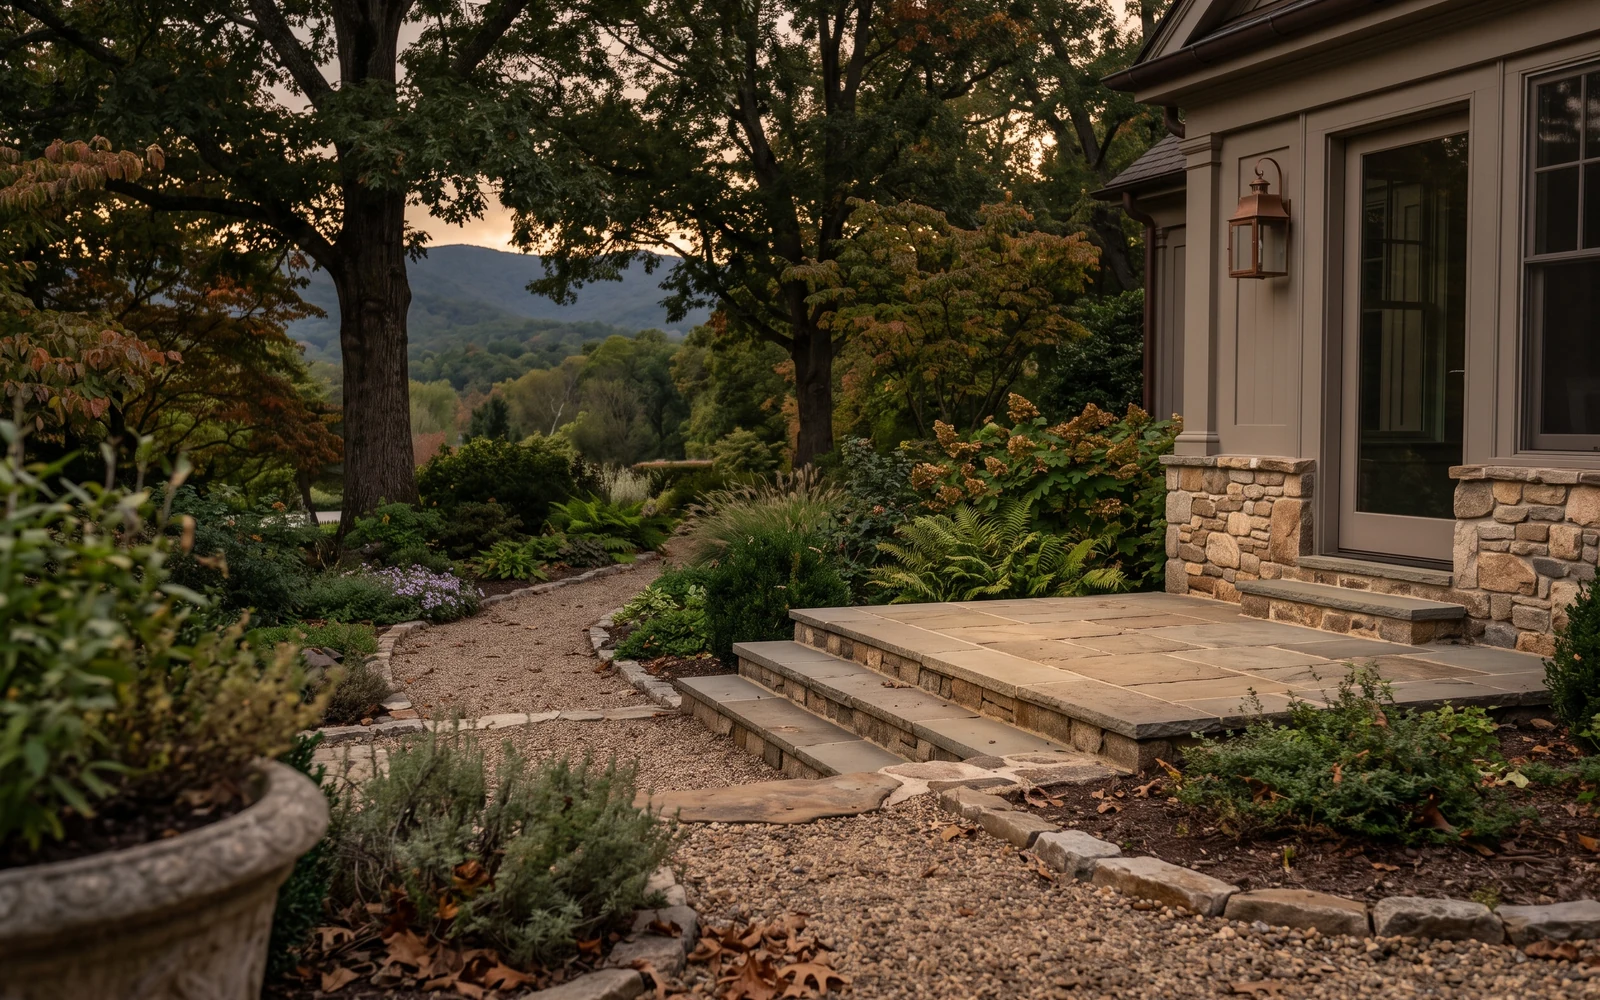
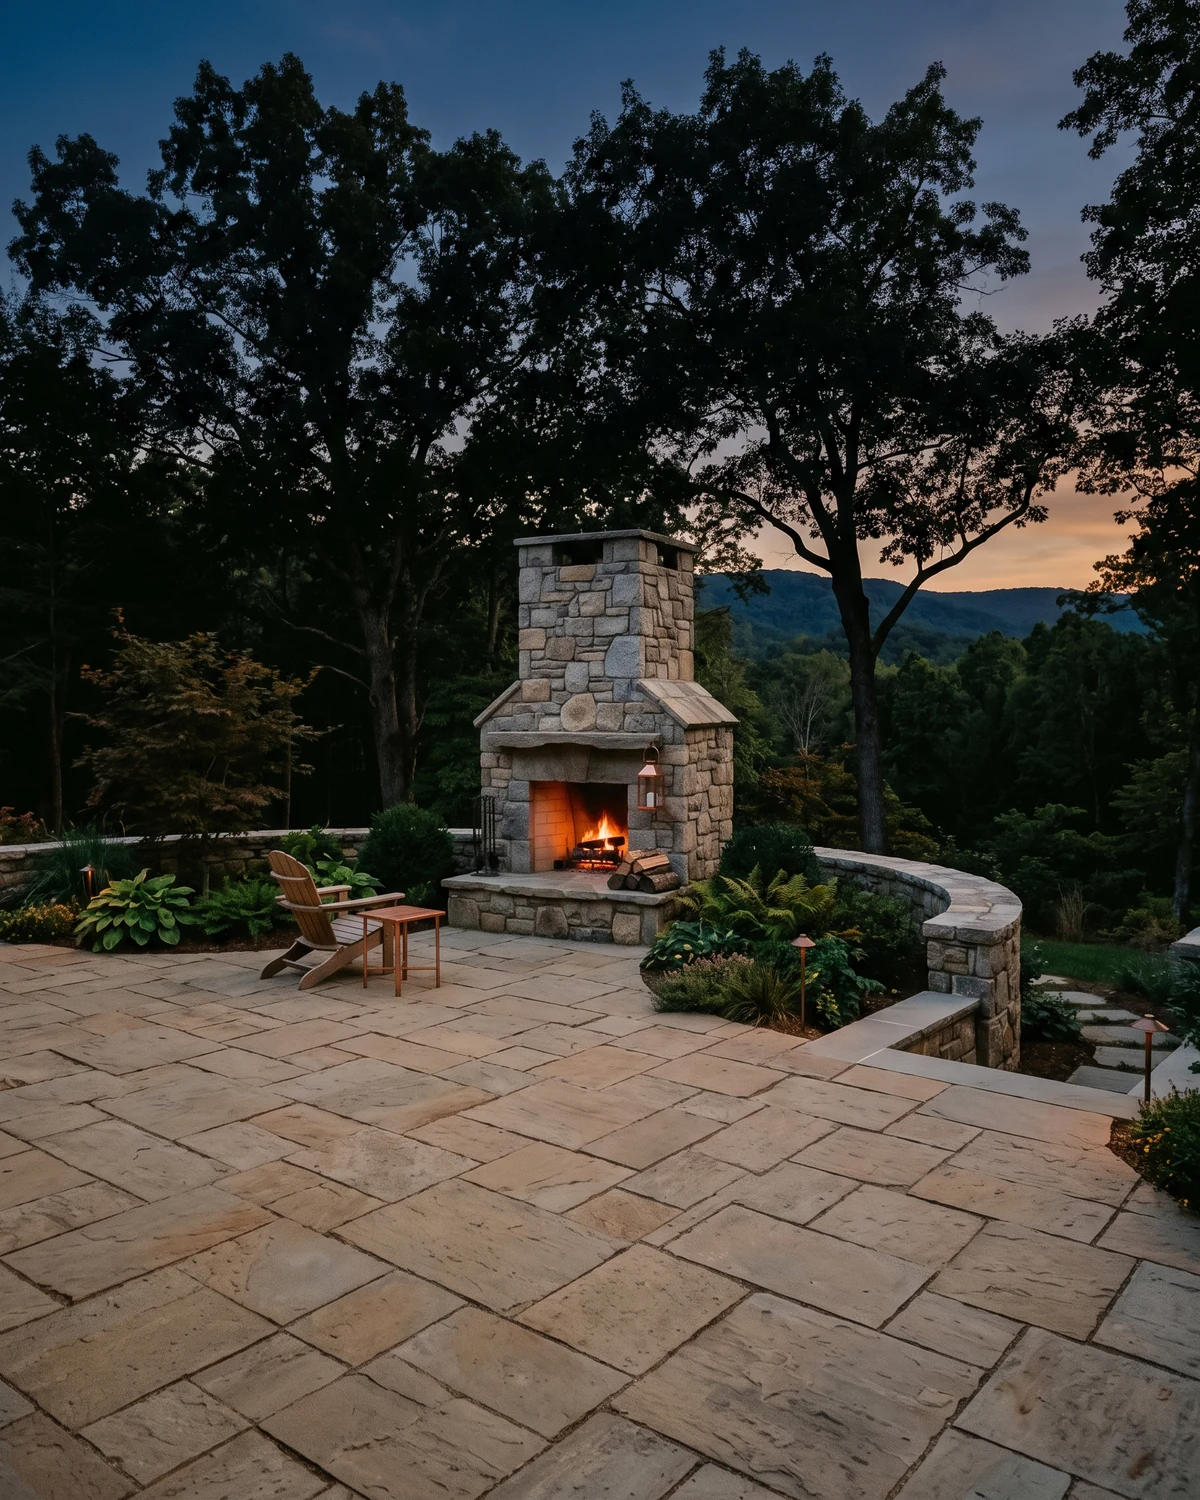
Roanoke hardscape overview
What makes a strong Roanoke hardscape plan?
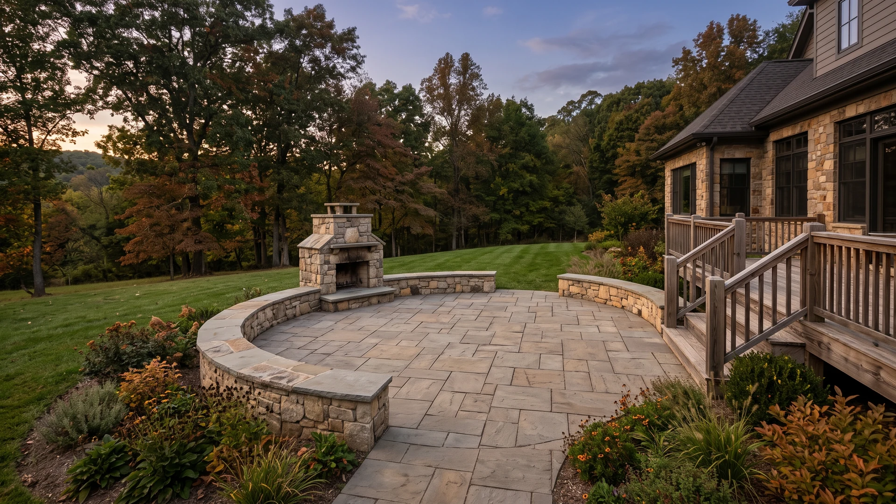
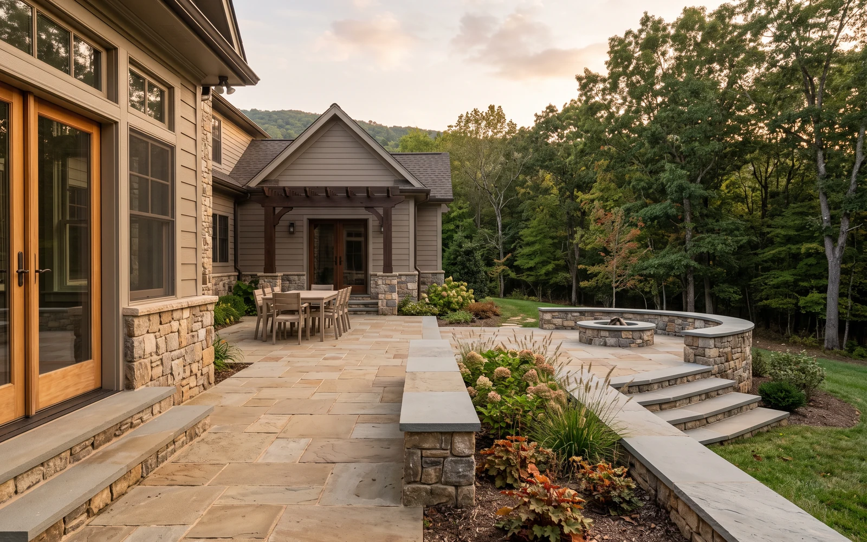
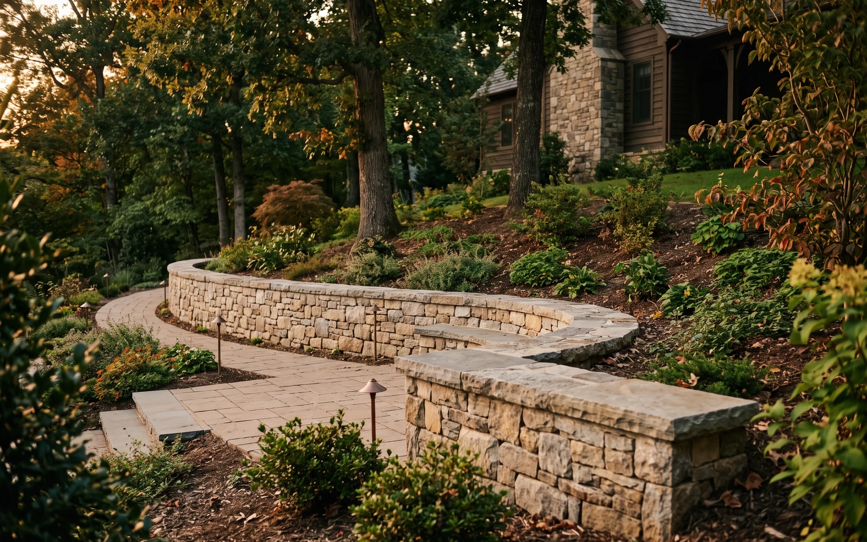
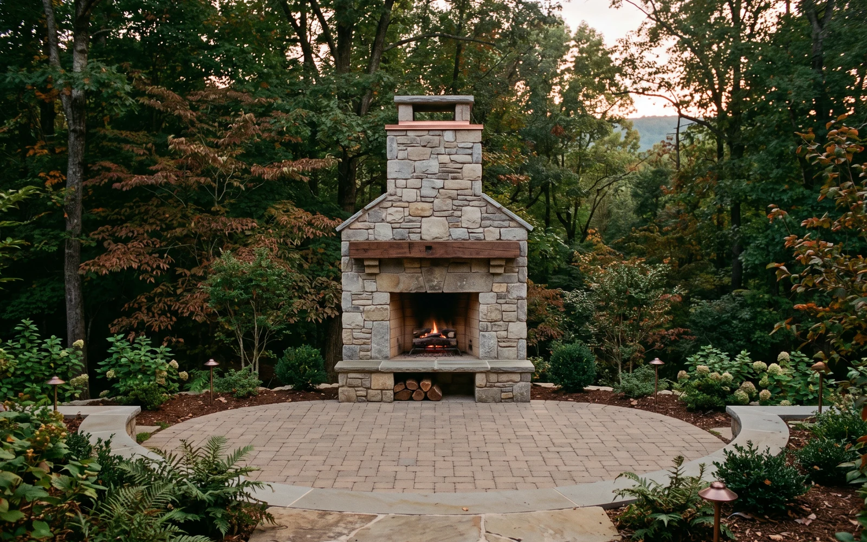
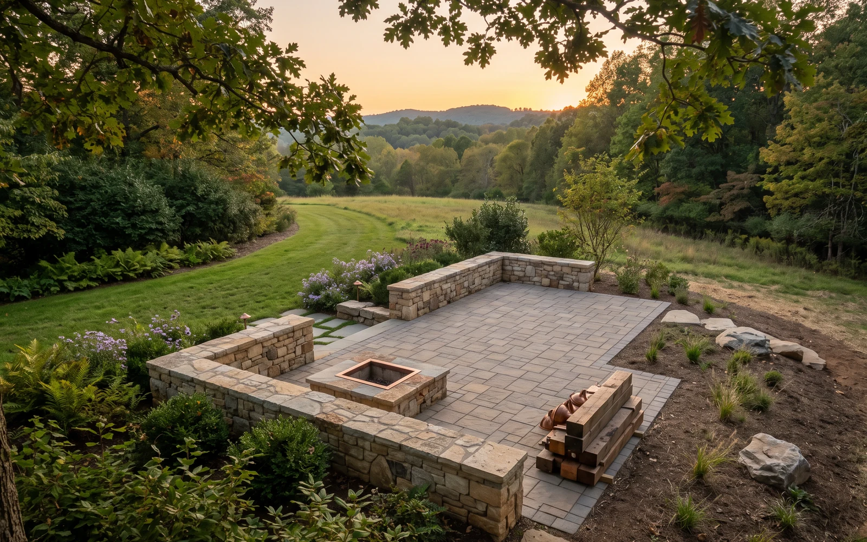
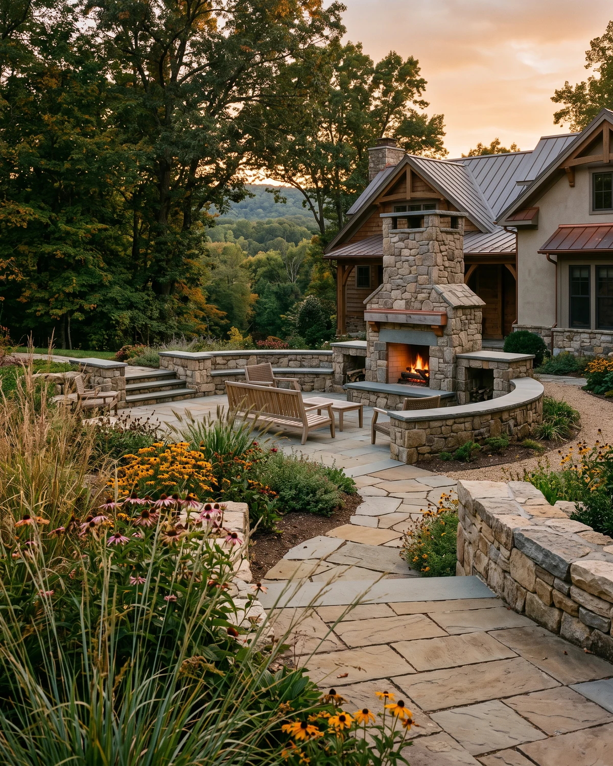
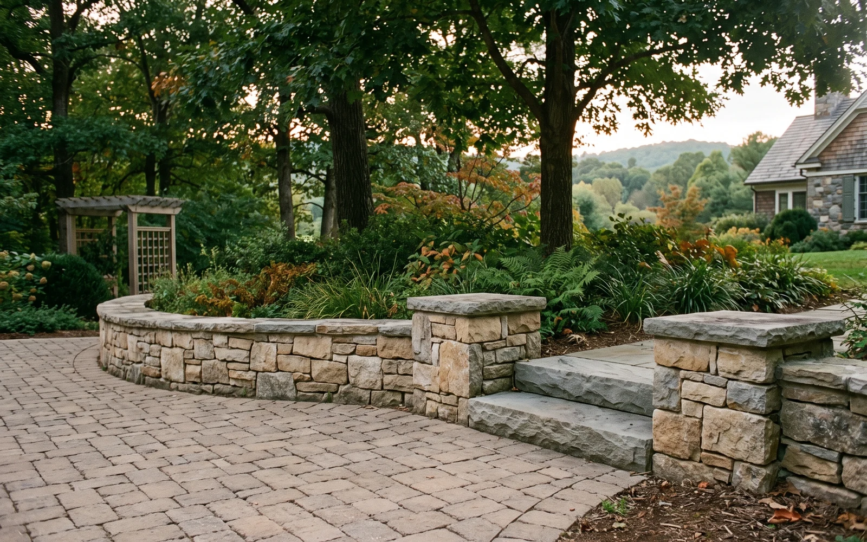
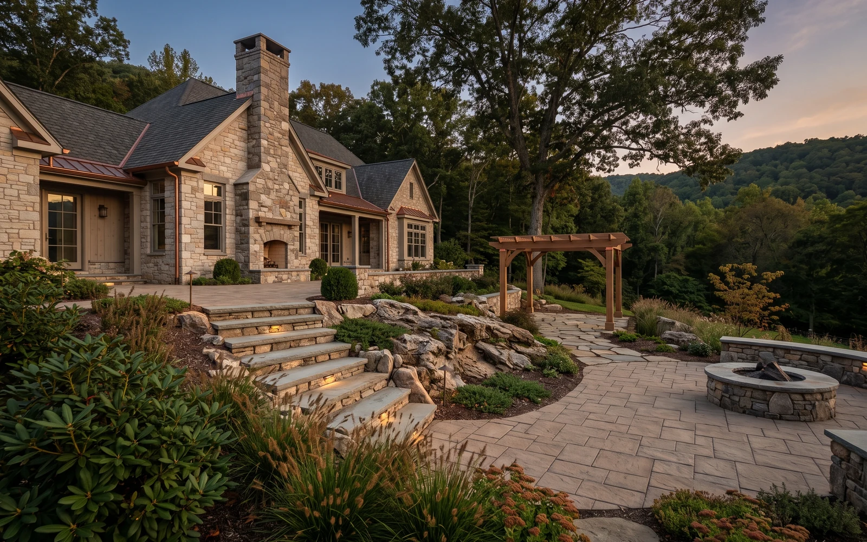
A strong plan starts with how the whole area should work, not with a single paver or stone sample. Show the house connection, the intended furniture zones, visible changes in grade, access to the work area, and anything you may want to add later. Those relationships help a real provider discuss scope without forcing four disconnected projects.
Roanoke site planning
Which hardscape elements need to work together?
Wide property photos and a few approximate dimensions reveal more than close-up inspiration images. Include the route from the house, the full proposed area, and the way people move through it.
01
Start at the house
Show doors, thresholds, steps, and the first landing so the patio connection can be discussed in context.
Follow grade and water
Photograph the full slope and describe where water is noticed without assuming the cause or the solution.
Protect access and later phases
Include gates, side yards, utilities you know about, and the edge where a later feature may connect.